Porch & Patio in Pottstown, PA
Project Gallery
Project Gallery
Summary
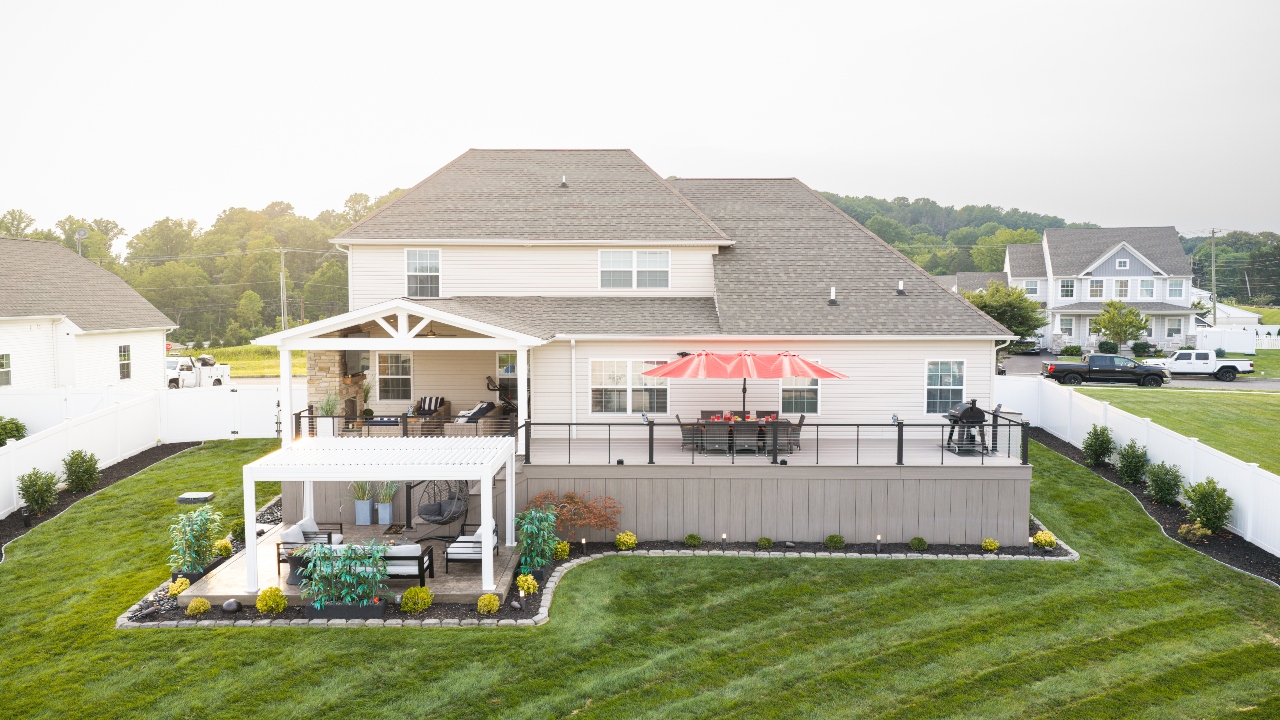
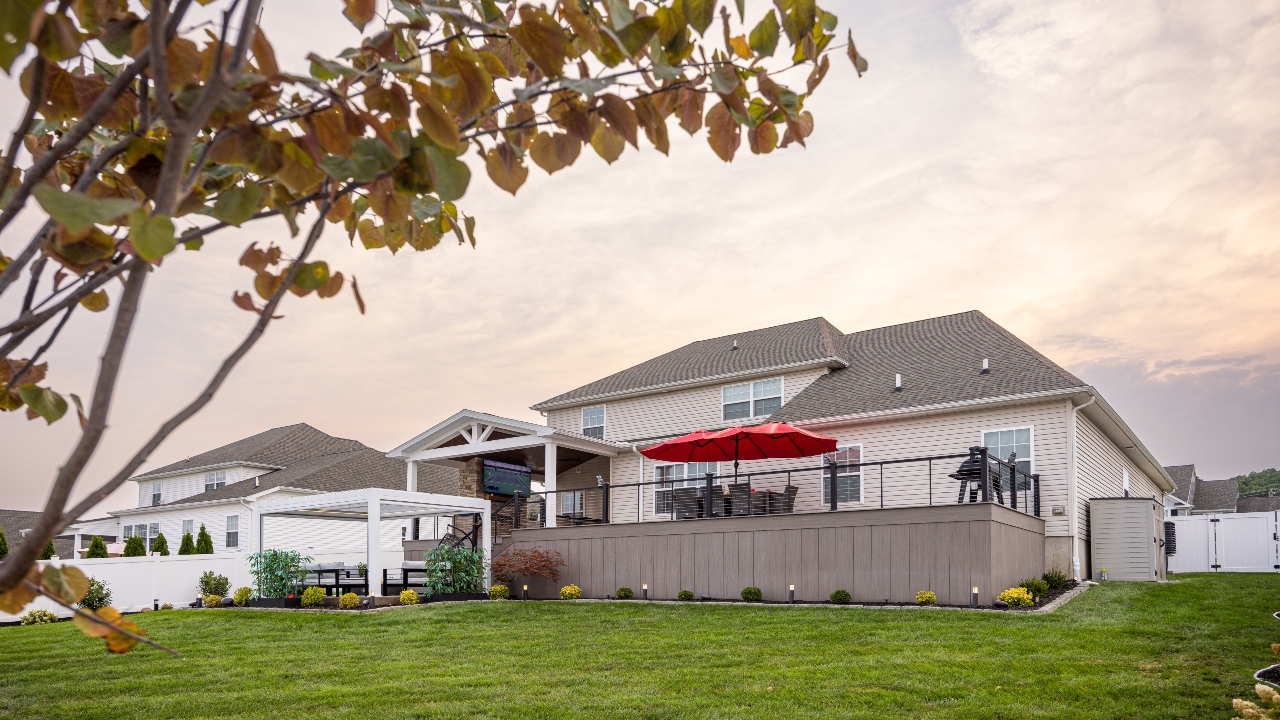
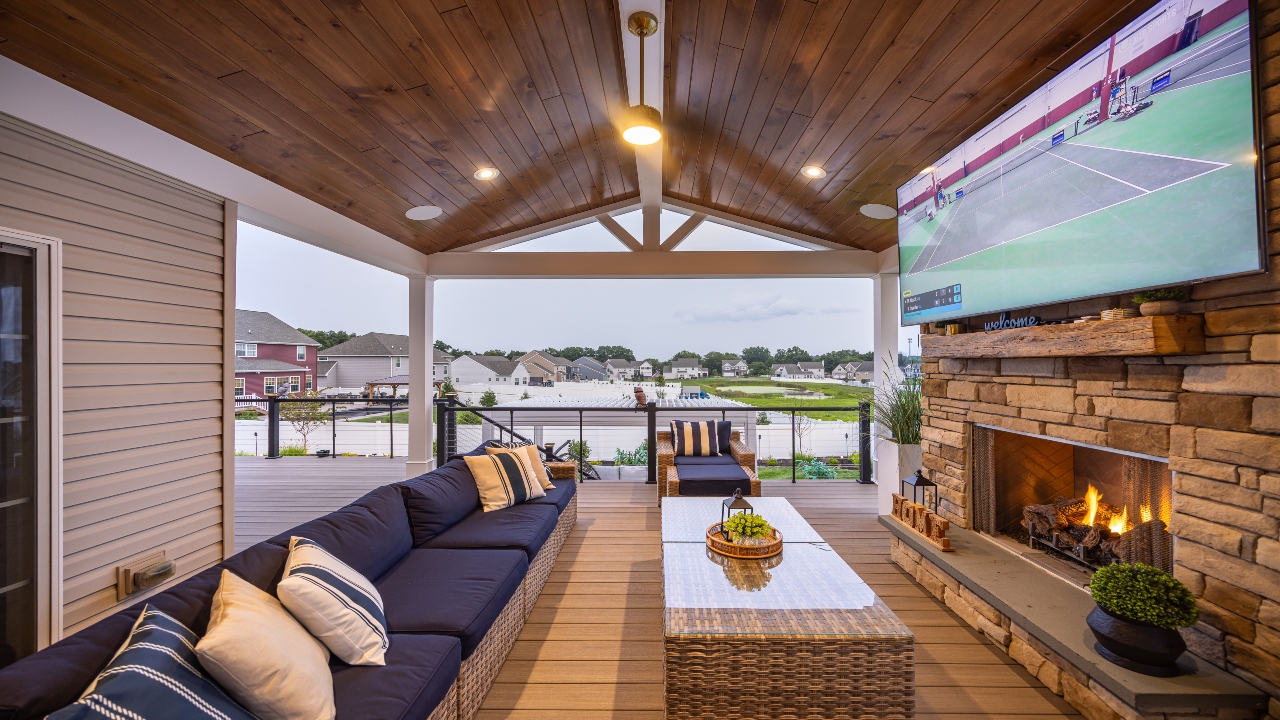
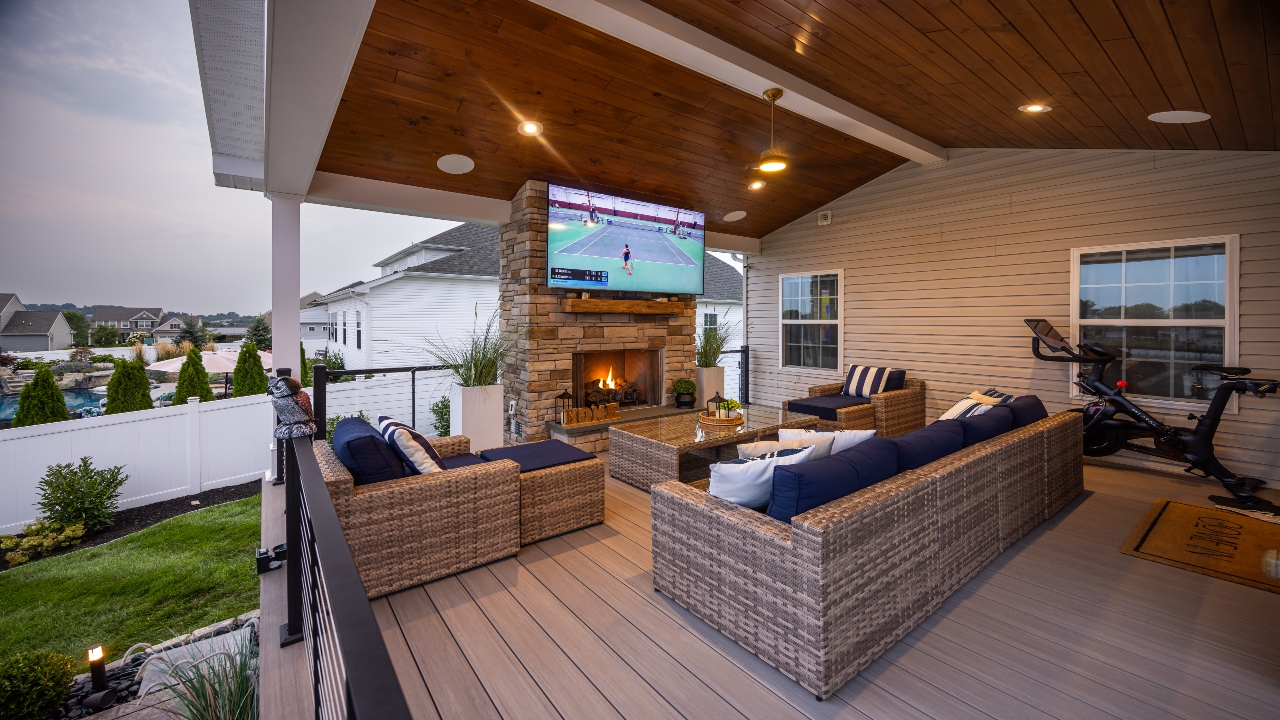
Transforming a blank slate into the ultimate outdoor sanctuary, this multi-zone outdoor living space was designed for year-round entertainment, relaxation, and multi-season comfort.
Key Highlights & Design Features:
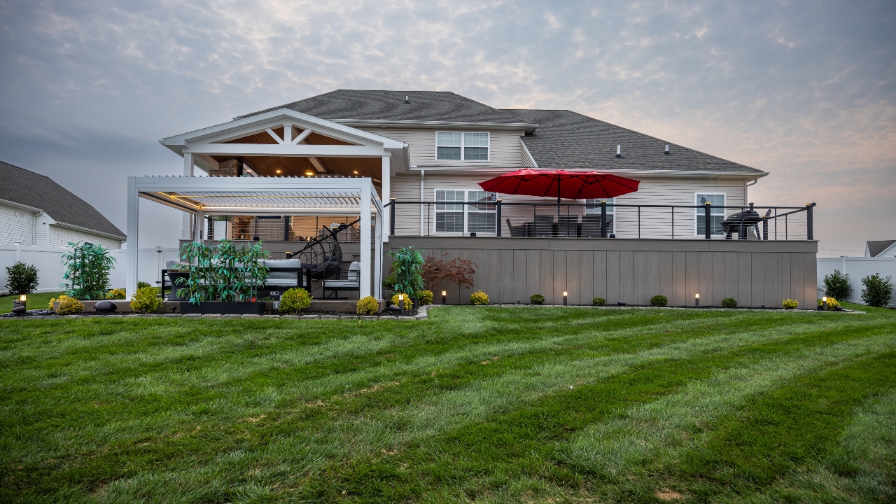
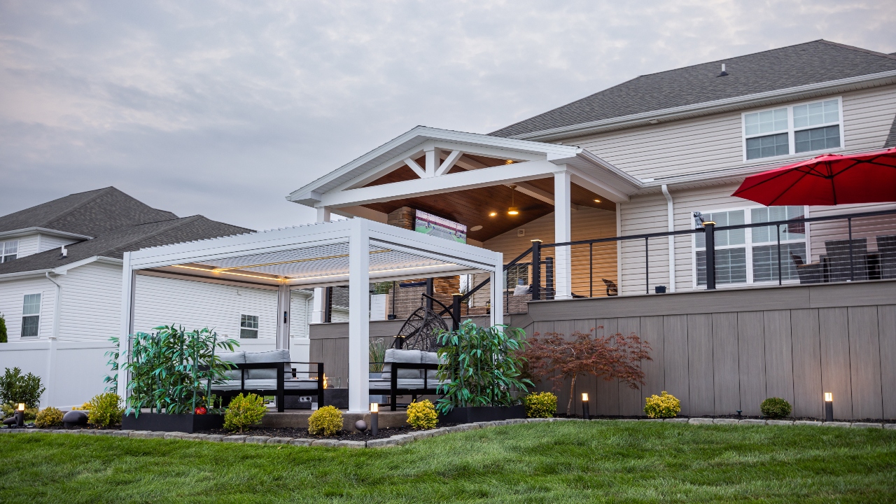
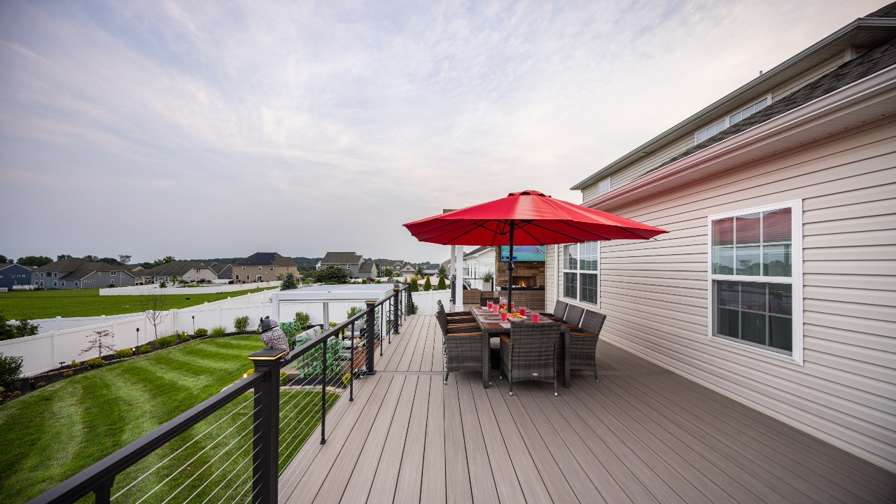
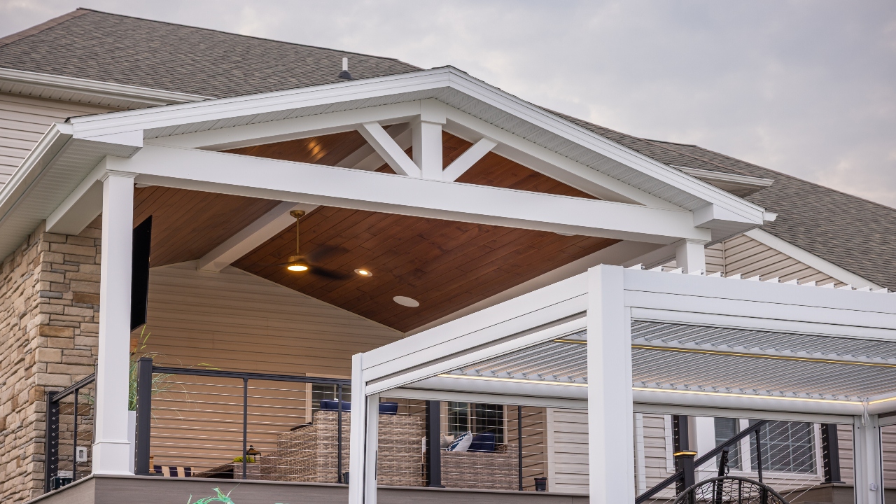
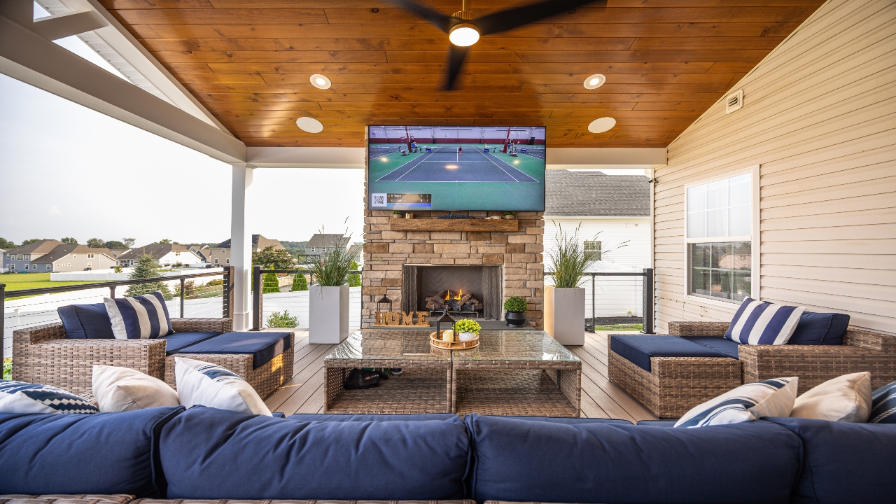
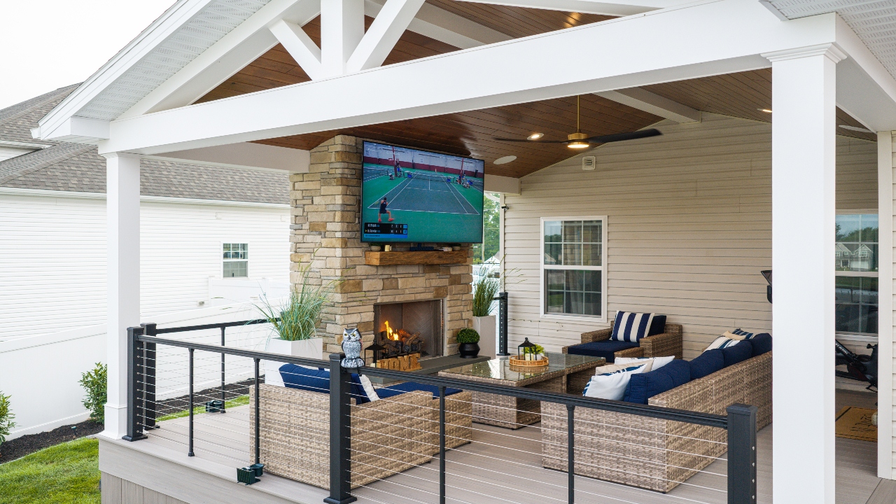
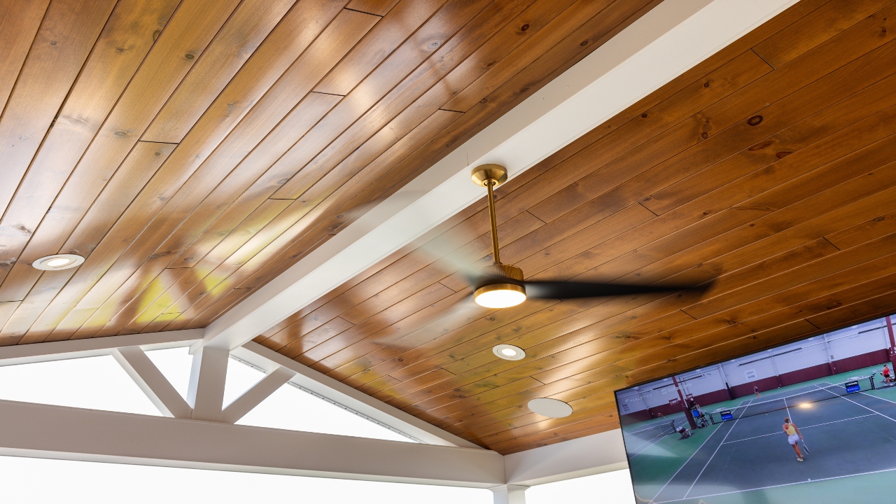
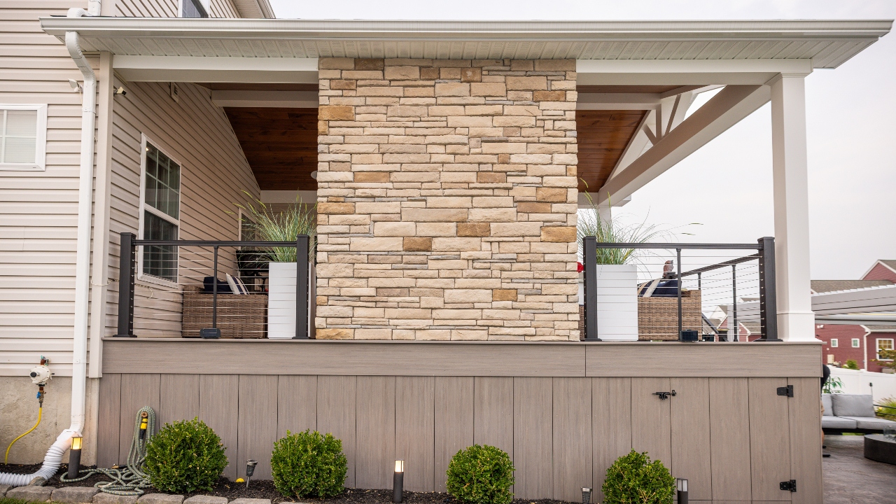
- Covered Living Area: To seamlessly extend the home’s interior, we built a custom gabled, shingled A-frame roof structure. Beneath it, a built-in gas fireplace creates a warm, cozy anchor for a full outdoor living room layout.
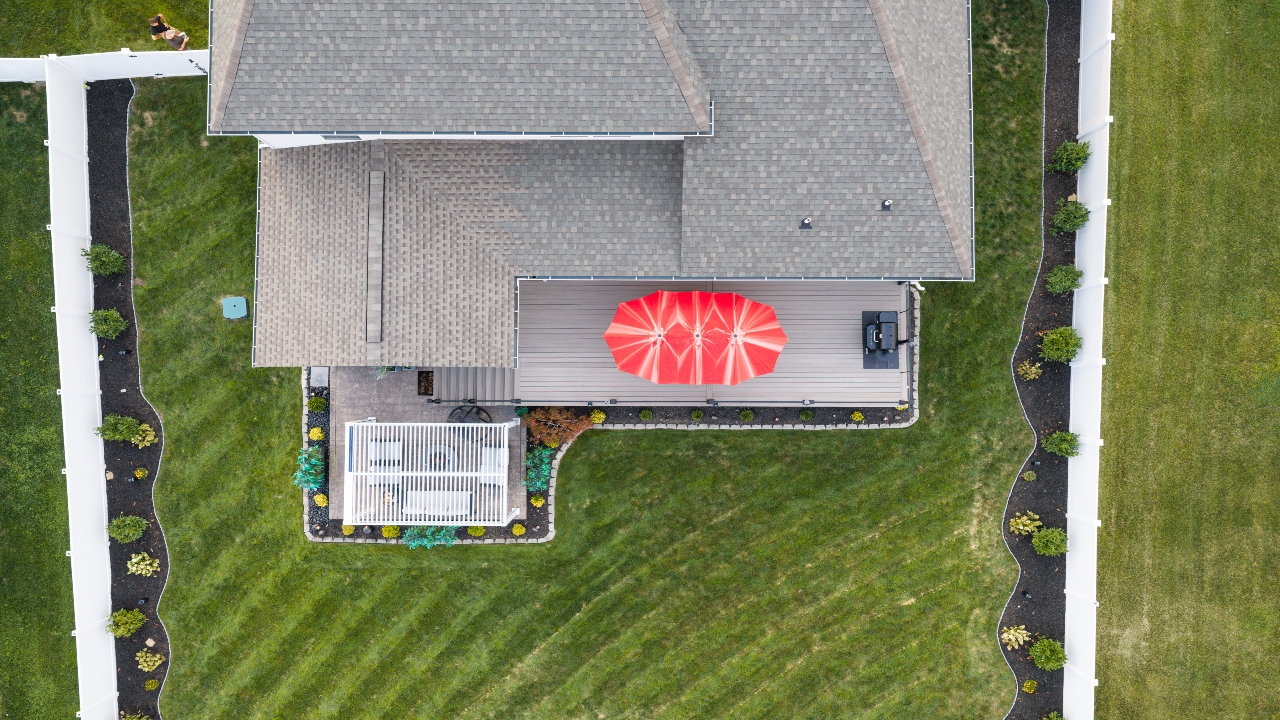
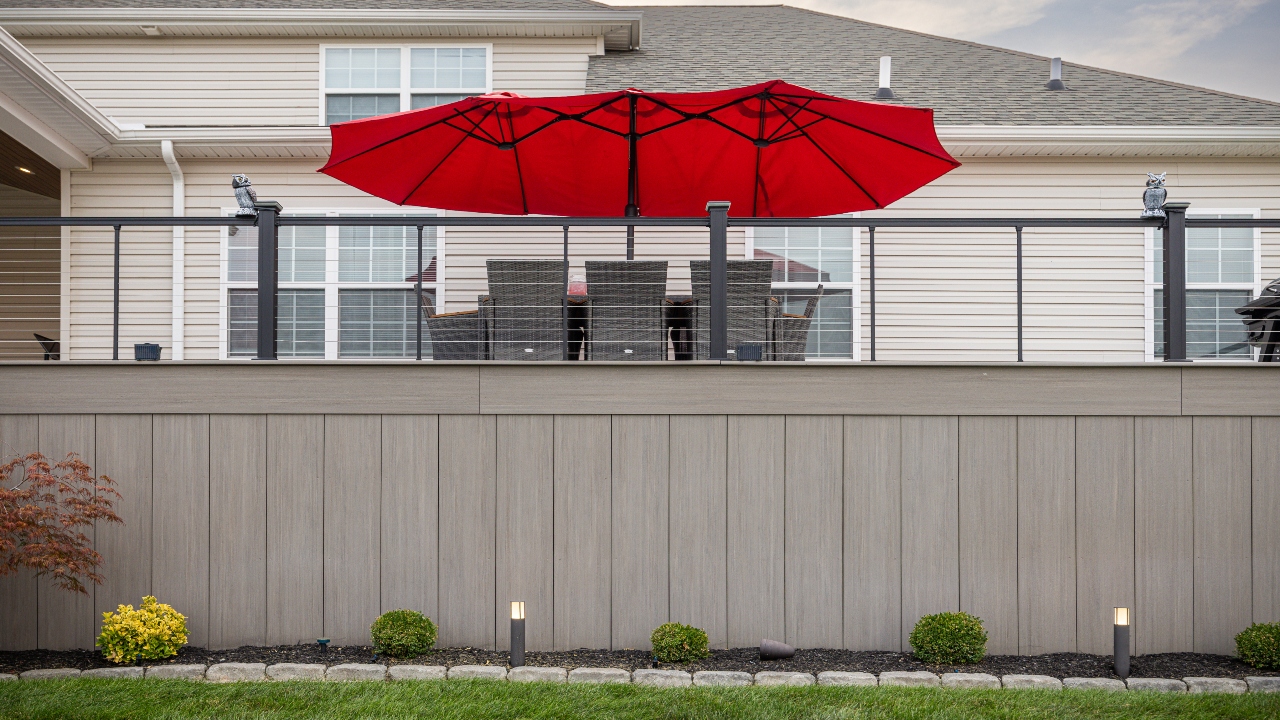
- Extended Dining & Entertaining Deck: Transitioning out from under the roof, the enlarged deck provides generous space for outdoor dining and additional lounge seating—perfect for hosting large gatherings or enjoying quiet family dinners.
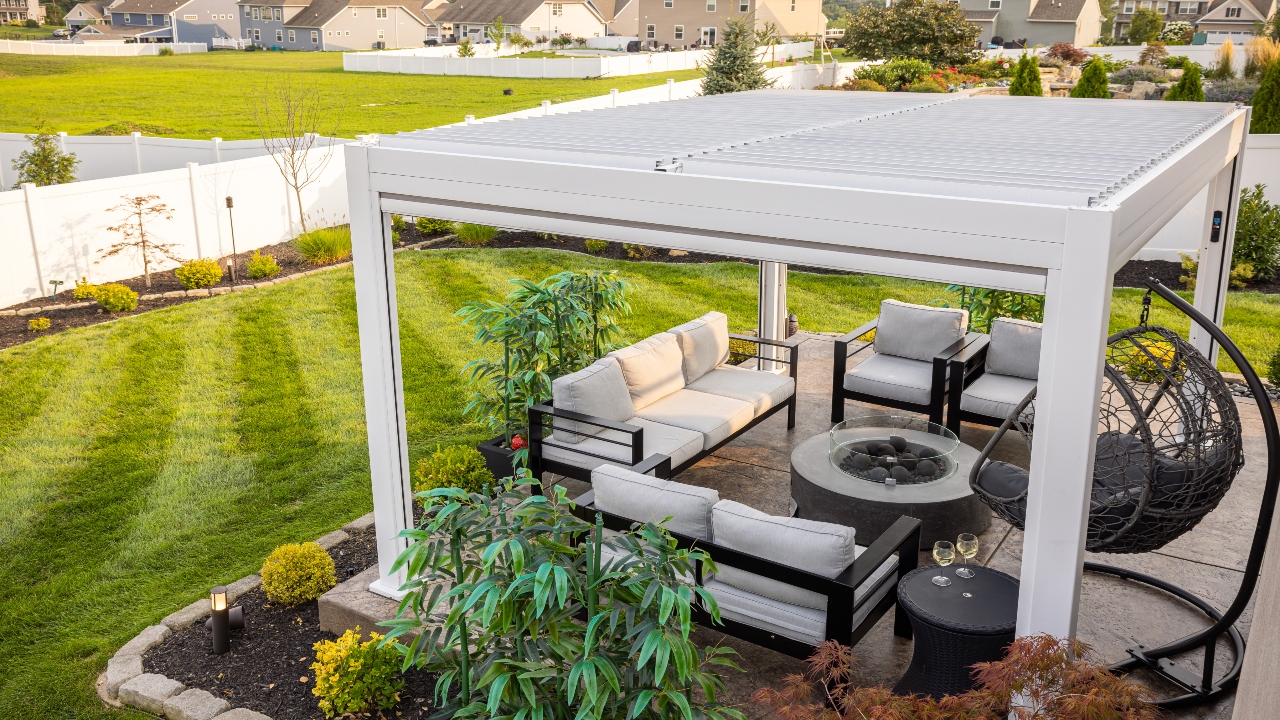
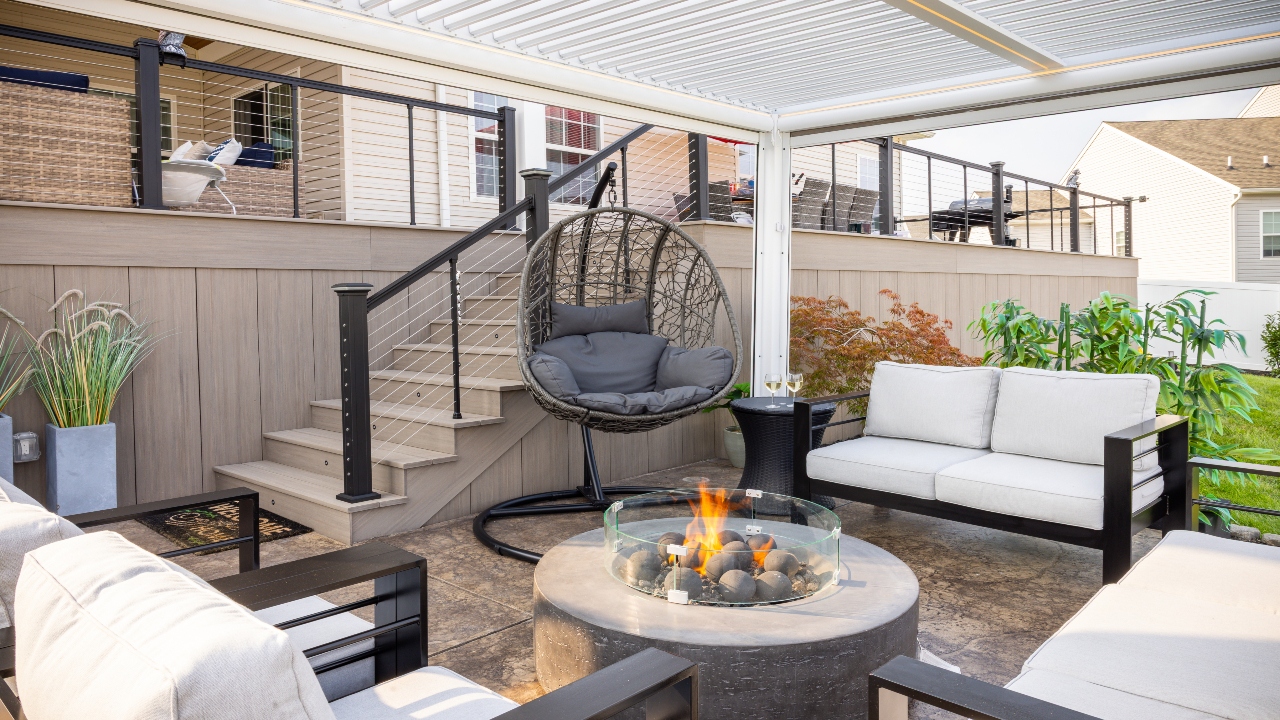
- Stamped Concrete & Secondary Fire Feature: Stepping down to a stamped concrete patio, a freestanding pergola surrounds a second fire feature, offering a distinct, cozy zone for starlit evenings.
Whether hosting a large party or unwinding by the fire, this homeowner now enjoys an elevated outdoor lifestyle all year long.
Size
946 ft²
Price
$132,000 – 158,000
Location
Montgomery County
Project ID
188